
Waterfront - Primary on Main




















Address
10530 Boardwalk Loop 601, BRADENTON, FL
Price
$ 1,150,000
Property Attributes
- MLS#A4704194
- TypeCondos
- Listing Status Pending
- CountyManatee
- CityBRADENTON
- AreaBradenton/Lakewood Ranch/Lakewood Rch
- NeighborhoodWATERFRONT AT MAIN STREET PH 1
- Zip34202
- StyleFlorida
- Year Built2017
- Taxes$ 10574
- Price$ 1,150,000
- Bedrooms3
- Full Bathrooms2
- Half Bathrooms1
- Sqr Footage2306
Data Source:
Stellar MLS
Property Description
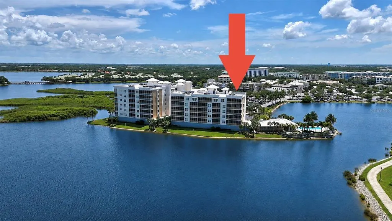
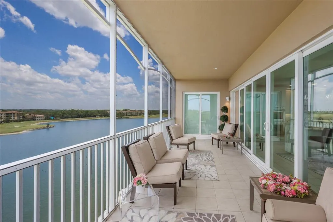
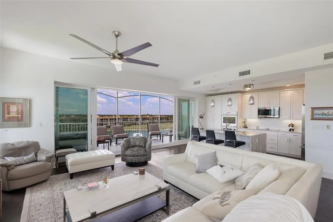
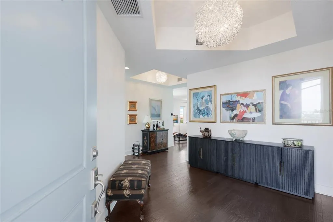
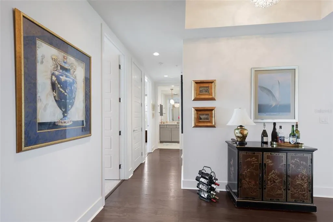
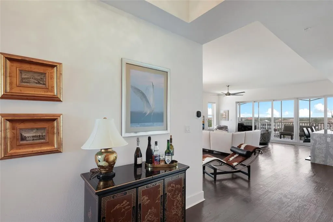
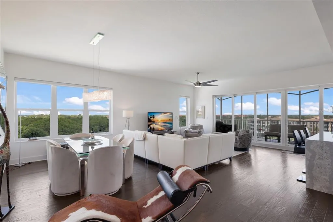
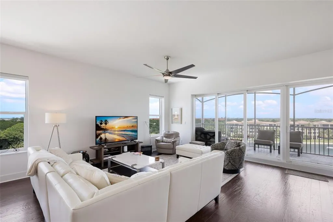
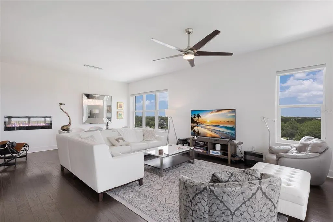
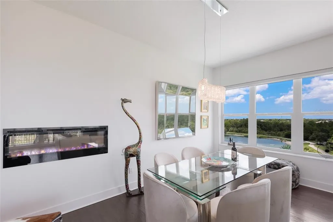
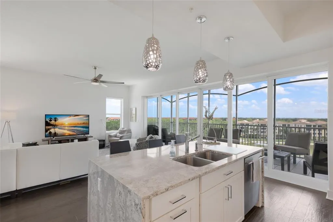
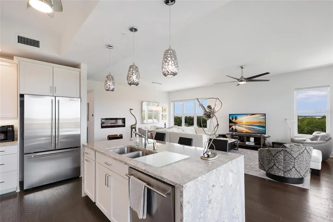
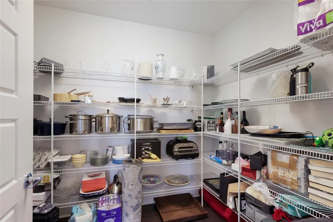
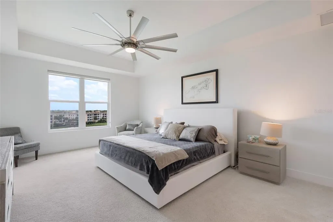
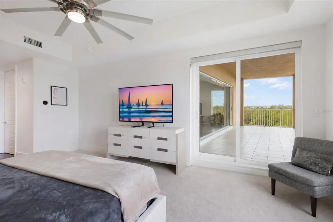
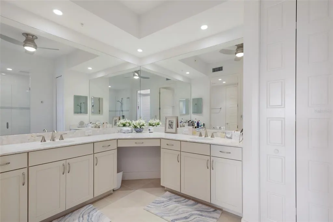
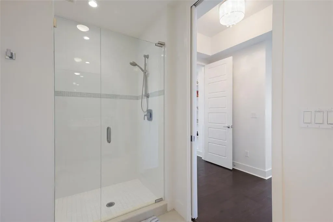
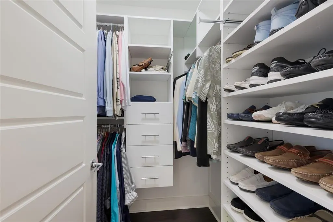
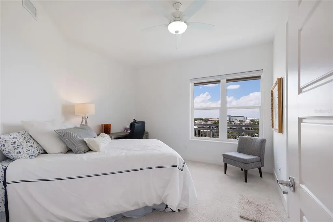
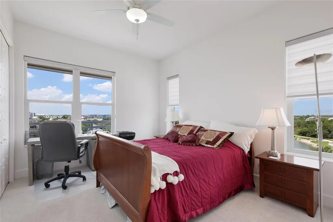
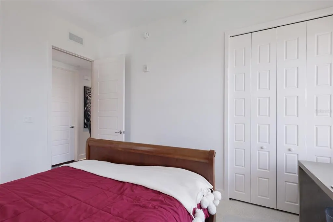
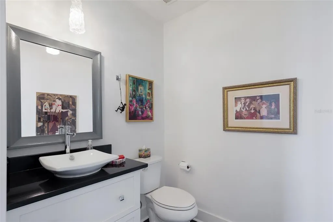
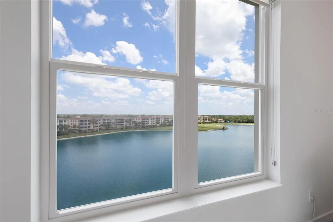
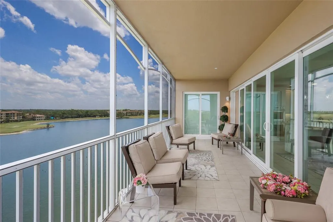
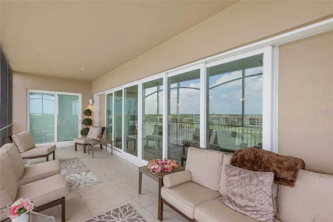
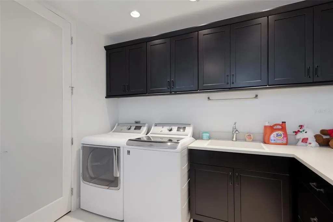
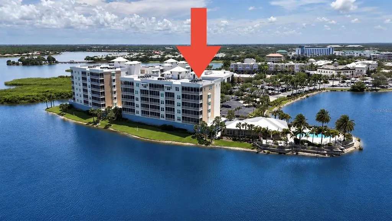
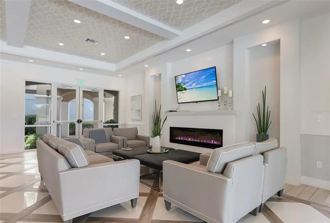
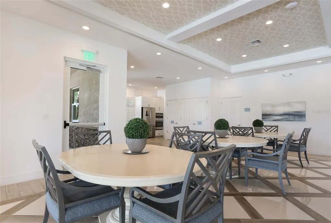
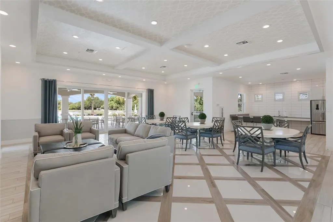
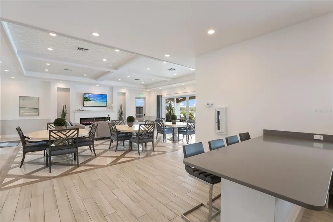
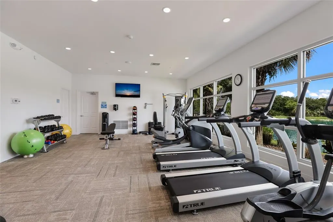
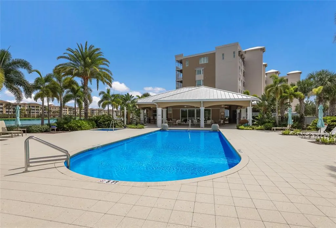
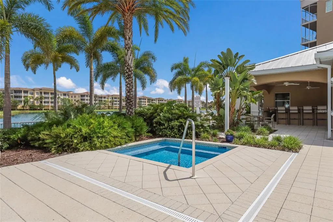
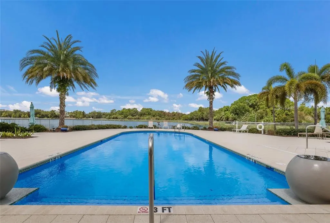
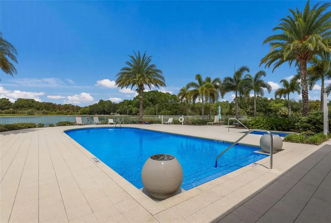
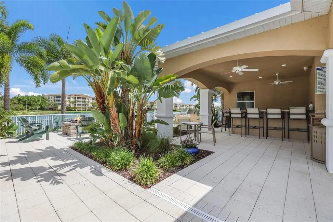
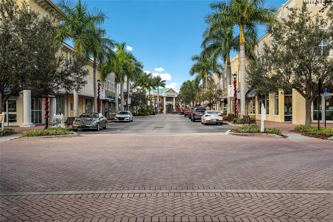
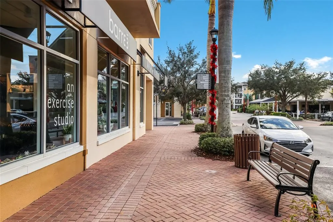
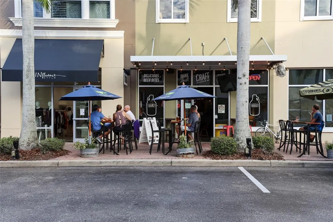
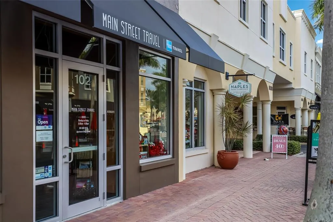
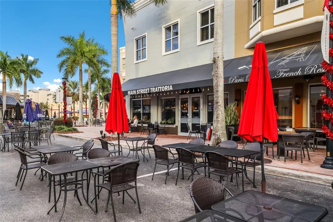
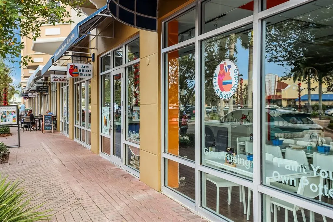
Under contract-accepting backup offers. Experience elevated condominium living in this impressive top-floor penthouse residence at 10530 Boardwalk Loop, Unit 601. Offering 3 bedrooms, 2.5 bathrooms, 2,241 square feet of heated living space, and an expansive screened lanai, this beautifully appointed home combines sophisticated design, generous proportions, and tranquil lake views. The open-concept floor plan is enhanced by high ceilings, elegant tray-ceiling details, warm wood flooring, and carefully selected designer lighting. A contemporary linear fireplace creates a striking focal point in the dining area while adding warmth and character to the main living space. Designed for everyday living and effortless entertaining, the chef’s kitchen features a dramatic quartz waterfall-edge island, GE Monogram stainless steel appliances, an electric cooktop, crisp white cabinetry with convenient pullout storage, and a modern tile backsplash. The oversized island provides abundant preparation space and seating while maintaining a seamless connection to the dining and living areas. Six sliding-glass panels open the interior to the expansive tiled lanai. Overlooking a serene 153-acre lake, this inviting outdoor retreat provides the perfect setting to relax, dine, entertain, and enjoy peaceful water views and year-round wildlife. The spacious primary suite features an elegant double-door entry, direct lanai access, and two custom walk-in closets with upgraded shelving and storage systems. The spa-inspired primary bathroom includes dual sinks, a quartz-topped vanity, a large walk-in shower, and a private water closet. Two additional bedrooms provide comfortable accommodations for guests or flexible space for a home office. Additional highlights include a separate laundry room, two air-conditioning systems, two water heaters, impact-resistant windows and sliding doors, and a built-in ceiling sprinkler system for added fire safety. The residence is being sold partially furnished and includes two assigned parking spaces in the secured under-building garage, along with a private air-conditioned storage locker conveniently located beneath the building. Residents of this gated, pet-friendly, resort-style community enjoy an impressive collection of waterfront amenities, including a heated saltwater pool overlooking the lake, a relaxing spa, an outdoor fire pit, grilling areas, scenic waterfront walking paths, and a fully equipped fitness center. The clubhouse features a catering kitchen and generous indoor and outdoor gathering spaces, while the resident social committee organizes a variety of enjoyable community events. Kayak storage and direct lake access further complement the community’s relaxed waterfront lifestyle. Ideally located just minutes from Legacy Golf Club and within walking distance of Lakewood Ranch Main Street, the property offers convenient access to dining, shopping, a movie theater, miniature golf, and year-round community events. Its central location also provides easy access to University Town Center, I-75, downtown Sarasota and Bradenton, and the beautiful Gulf Coast beaches of Lido Key, Siesta Key, and Anna Maria Island.
| Elementary School | Middle School | High School |
|---|---|---|
| Robert E Willis Elementary Elementary School | Nolan Middle Middle School | Lakewood Ranch High High School |
| Price History | |
|---|---|
| 9/1/2026 | Listed $1,150,000 |
General Features
| Sewer | Public Sewer |
|---|---|
| Heating | Central,Electric |
| Cooling | Central Air |
| Utilities | Cable Connected,Electricity Connected,Sewer Connected,Water Connected |
| Roof | Built-Up |
| Appliances | Built-In Oven,Cooktop,Dishwasher,Disposal,Dryer,Electric Water Heater,Microwave,Refrigerator,Washer |
| Zoning | RESI |
| Garage Spaces | 2 |
| Association Fee Includes | Common Area Taxes,Community Pool,Escrow Reserves Fund,Fidelity Bond,Insurance,Maintenance Grounds,Manager,Pool Maintenance,Security |
| Patio/Porch Features | Covered,Rear Porch,Screened |
| Architectural Style | Florida |
| Security Features | Gated Community,Smoke Detector(s) |
| Construction Materials | Block,Stucco |
| Pets Allowed | Yes |
| Year Built | 2017 |
| View | Water |
| Levels | One |
| Unit Number | 601 |
| Property Subtype | Condominium |
| Tax Year | 2025 |
| Ownership | Condominium |
| Waterfront Features | Lake Front |
| Community Features | Buyer Approval Required,Clubhouse,Deed Restrictions,Fitness Center,Gated Community - No Guard,Pool,Sidewalks |
| County | Manatee |
| New Construction | false |
| Property Type | Residential |
| Attached Garage | true |
| Subdivision Name | WATERFRONT AT MAIN STREET PH 1 |
| Facing Direction | West |
| Garage Y/N | true |
| Other Structures | Storage |
| Total Rooms | 9 |
| Full Baths | 2 |
| Status | Pending |
| Directions | From I-75, take Exit 213 and head east on University Parkway. Turn left onto Lakewood Ranch Boulevard, then turn right onto Boardwalk Loop. Continue to the gated entrance on the left near the end of the road. Proceed to Building 10530, Unit #601. Gate access is required. |
| High School | Lakewood Ranch High |
| City | BRADENTON |
| Association Name | Pinnacle Association Management/Collen Finnegan |
| Senior Community Y/N | false |
| MLS Area | 34202 - Bradenton/Lakewood Ranch/Lakewood Rch |
| Carport Y/N | false |
| Listing Terms | Cash,Conventional |
| Elementary School | Robert E Willis Elementary |
| Land Lease Y/N | false |
| Tax Annual Amount | 10574.11 |
| Middle/Junior High School | Nolan Middle |
| Additional Parcels Y/N | false |
| Lease Considered Y/N | true |
| Building Area Units | Square Feet |
| Living Area Units | Square Feet |
| Standard Status | Active Under Contract |
| Occupancy Type | Owner |
| TaxOtherAnnualAssessmentAmount | 177 |
| Tax Lot | na |
| Legal Description | UNIT 1-601, WATERFRONT AT MAIN STREET PH 1 TOGETHER WITH EXCLUSIVE USE OF LCE COVERED PARKING SPACE 15 AND 26 AND LCE STORAGE LOCKER 3AC PI#5886.1655/9 |
| Water View | Lake |
| Pet Size Limit | Medium (36-60 Lbs.) |
| Minimum Lease | 1-2 Years |
| Water Access Y/N | false |
| Monthly Condo Fee Amount | 1392 |
| Additional Rooms | Storage Rooms |
| Water View Y/N | true |
| Flood Zone Code | X |
| In Law Suite YN | false |
| Flood Zone Code X | Yes |
| DockY/N | false |
Interior Features
| Interior Amenities | Built-in Features,Ceiling Fan(s),High Ceilings,Kitchen/Family Room Combo,Living Room/Dining Room Combo,Open Floorplan,Primary Bedroom Main Floor,Solid Surface Counters,Thermostat,Tray Ceiling(s),Walk-In Closet(s),Window Treatments |
|---|---|
| Flooring | Carpet,Ceramic Tile,Engineered Hardwood |
| Furnished Y/N | Partially |
| Fireplace Features | Electric |
| Total Stories | 6 |
| Common Walls | End Unit |
| Air Conditioning Y/N | true |
| Heating Y/N | true |
| Window Features | Blinds,Storm Window(s),Window Treatments |
| Fireplace Y/N | true |
| Half Baths | 1 |
| Laundry Features | Inside,Laundry Room |
| Total Bedrooms | 3 |
| LivingAreaSource | Builder |
| Total Baths | 3 |
Exterior Features
| Exterior Amenities | Balcony,Sliding Doors |
|---|---|
| Vegetation | Trees/Landscaped |
| Lot Features | In County,Landscaped,Street Dead-End |
| Water Source | Public |
| Foundation Details | Pillar/Post/Pier |
| Building Area Total | 2597 |
| Road Surface Type | Paved,Asphalt |
| Private Pool | false |
| Waterfront Y/N | true |
| Covered Spaces | 2 |
| Road Frontage Type | Street Dead-End,Street Paved |
Amenities
- Foreclosure
- Views
- Short Sale
- New Construction
- Adult 55+
- Lease To Own
- No HOA Fees
- Furnished
- Pets
- Primary On Main
- Air Conditioning
- Seller Finance
- Green
- Fixer Upper
- Horse
- Golf
- Fireplace
- Deck
- Garage
- Basement
- Pool
Property vs Condos Average in 34202
Price
Taxes
Year Built
 Copyright © MFRMLS.com All information deemed reliable but not guaranteed. All properties are subject to prior sale, change or withdrawal. Neither listing broker(s) or information provider(s) shall be responsible for any typographical errors, misinformation, misprints and shall be held totally harmless. Listing(s) information is provided for consumers personal, non-commercial use and may not be used for any purpose other than to identify prospective properties consumers may be interested in purchasing. Information on this site was last updated Last updated on September 22, 2026 10:08 AM UTC The listing information on this page last changed on Last updated on September 22, 2026 10:08 AM UTCd. The data relating to real estate for sale on this website comes in part from the Internet Data Exchange program of MFR MLS.
All information deemed reliable but not guaranteed. All properties are subject to prior sale, change or withdrawal. Neither listing broker(s) or information provider(s) shall be responsible for any typographical errors, misinformation, misprints and shall be held totally harmless. Listing(s) information is provided for consumers personal, non-commercial use and may not be used for any purpose other than to identify prospective properties consumers may be interested in purchasing.
Updated on September 22, 2026 10:08 AM UTC
Copyright © MFRMLS.com All information deemed reliable but not guaranteed. All properties are subject to prior sale, change or withdrawal. Neither listing broker(s) or information provider(s) shall be responsible for any typographical errors, misinformation, misprints and shall be held totally harmless. Listing(s) information is provided for consumers personal, non-commercial use and may not be used for any purpose other than to identify prospective properties consumers may be interested in purchasing. Information on this site was last updated Last updated on September 22, 2026 10:08 AM UTC The listing information on this page last changed on Last updated on September 22, 2026 10:08 AM UTCd. The data relating to real estate for sale on this website comes in part from the Internet Data Exchange program of MFR MLS.
All information deemed reliable but not guaranteed. All properties are subject to prior sale, change or withdrawal. Neither listing broker(s) or information provider(s) shall be responsible for any typographical errors, misinformation, misprints and shall be held totally harmless. Listing(s) information is provided for consumers personal, non-commercial use and may not be used for any purpose other than to identify prospective properties consumers may be interested in purchasing.
Updated on September 22, 2026 10:08 AM UTC
