
Price Reduction - Primary on Main









Address
1650 Assisi Drive 16, SARASOTA, FL
Price
$ 1,425,000
Property Attributes
- MLS#A4702501
- TypeSingle Family
- Listing Status Active
- CountySarasota
- CitySARASOTA
- AreaSarasota/Gulf Gate Branch
- NeighborhoodPORTOFINO ON THE BAY
- Zip34231
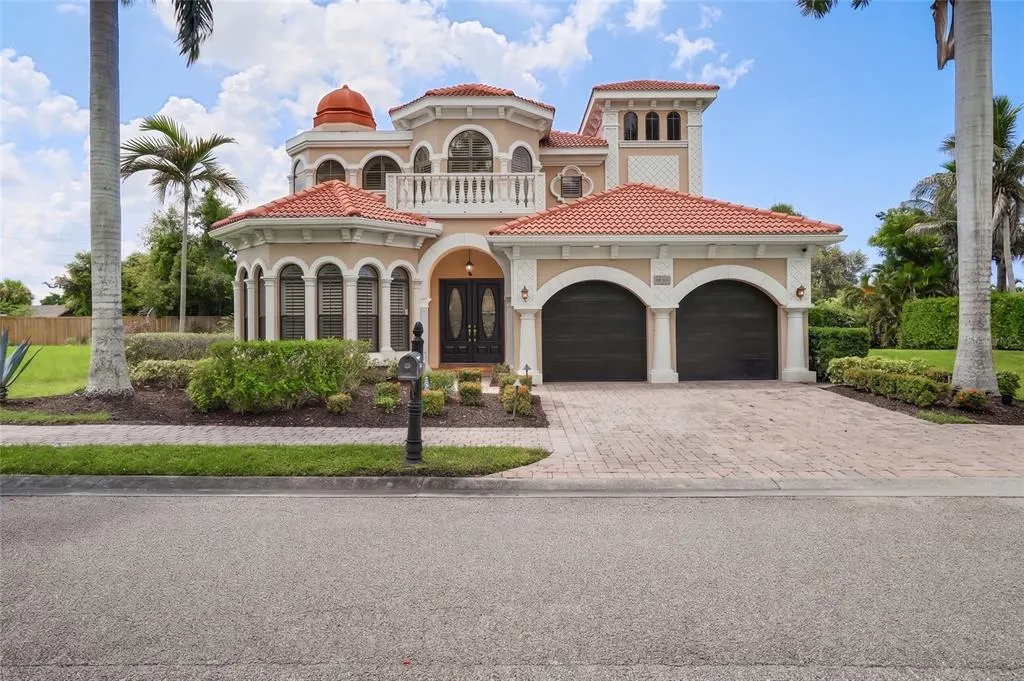
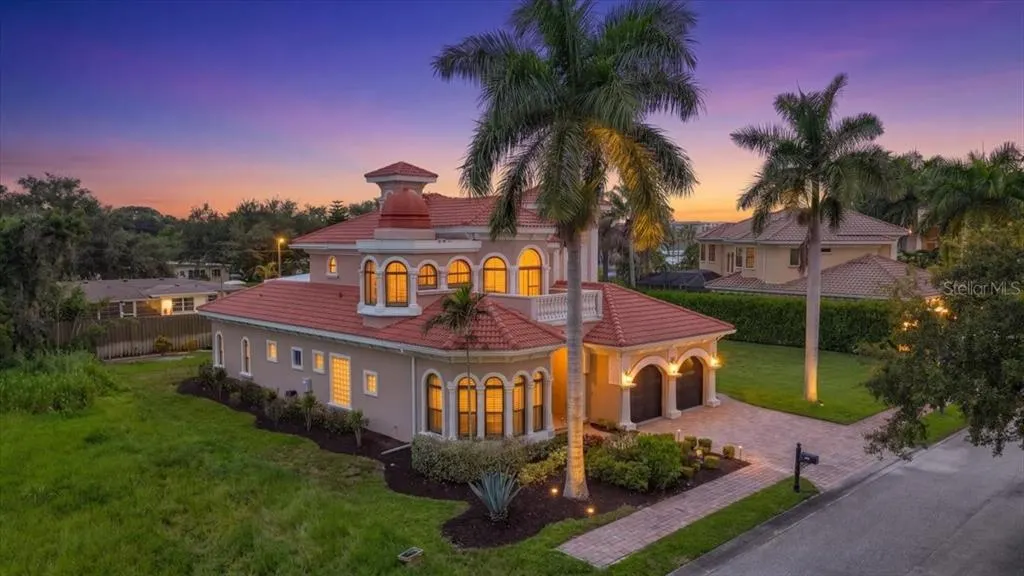
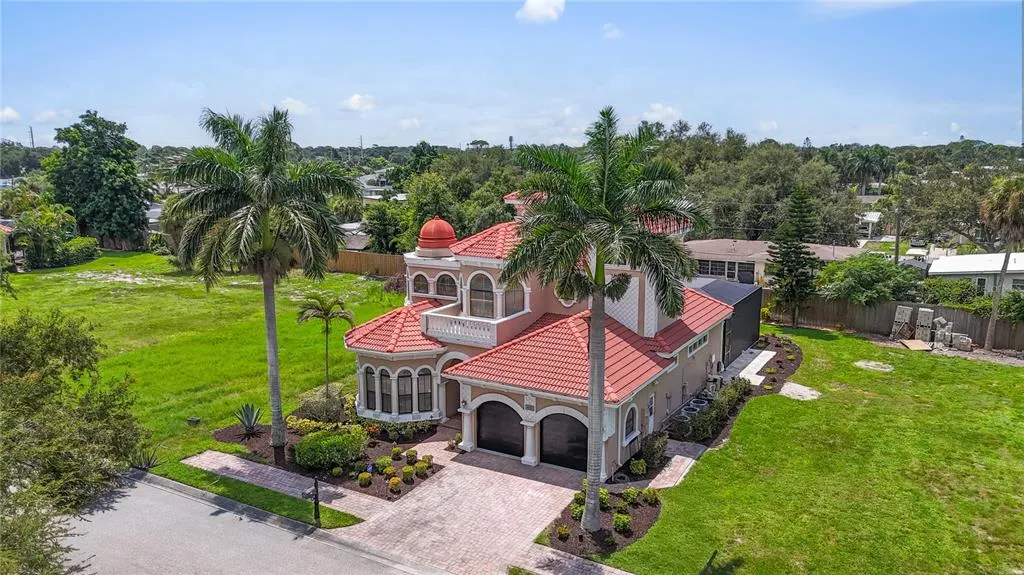
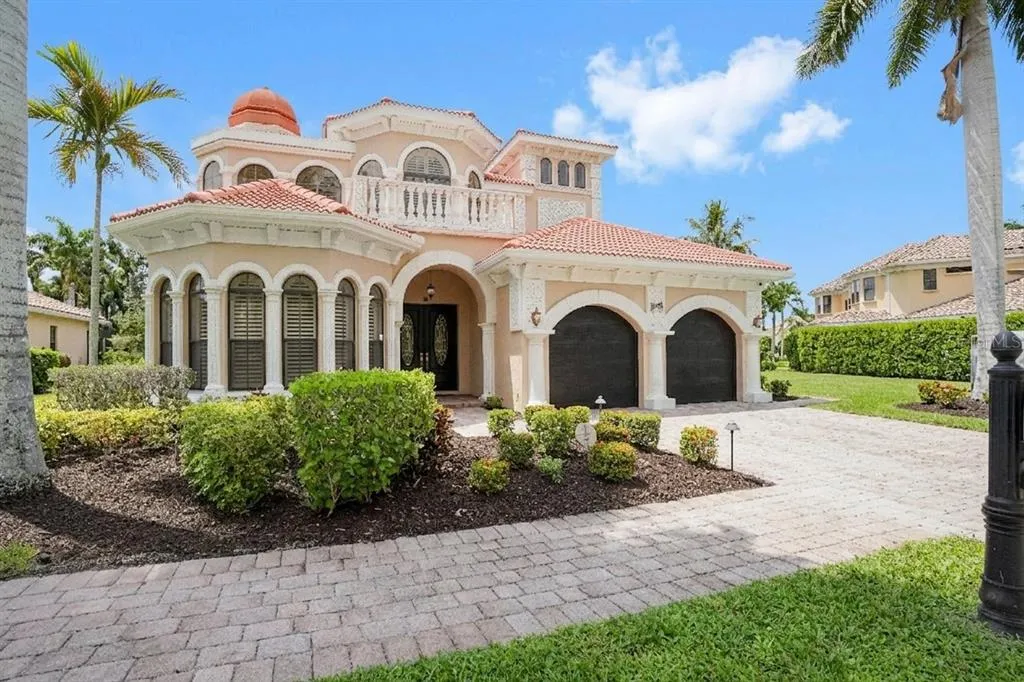
- StyleMediterranean
- Year Built2007
- Taxes$ 13930
- Price$ 1,425,000
- Bedrooms4
- Full Bathrooms2
- Half Bathrooms2
- Sqr Footage2990
- Lot Size0.18 Acres
Data Source:
Stellar MLS
Property Description
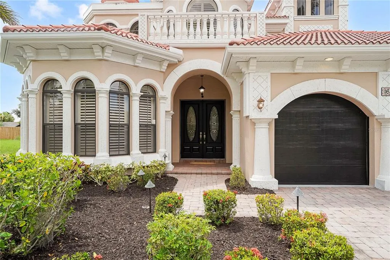
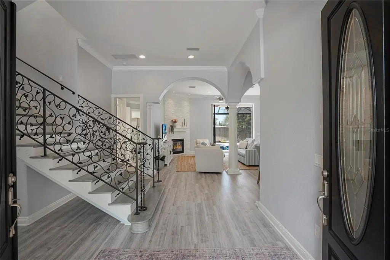
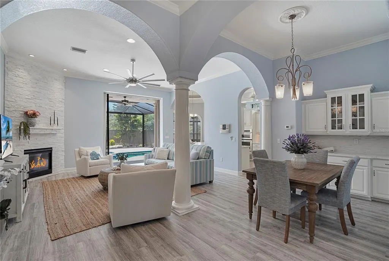
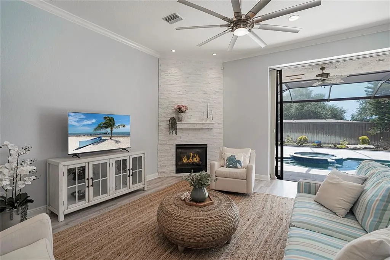
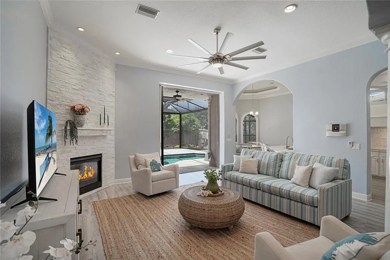
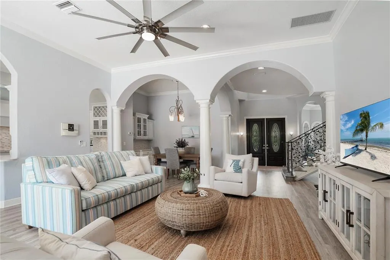
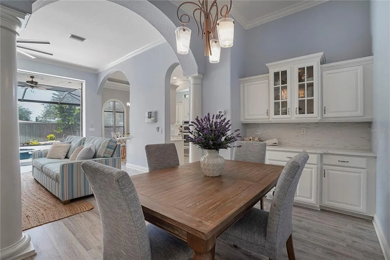
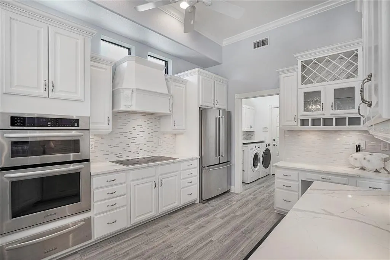
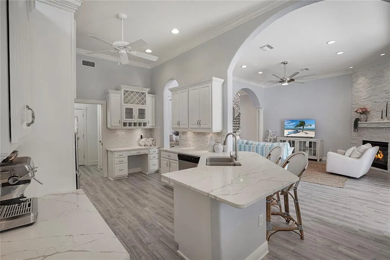
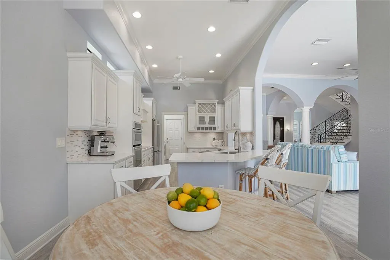
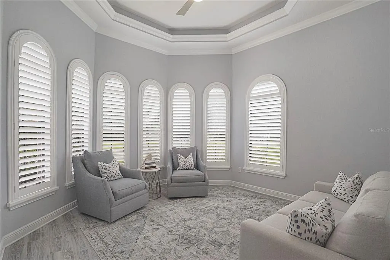
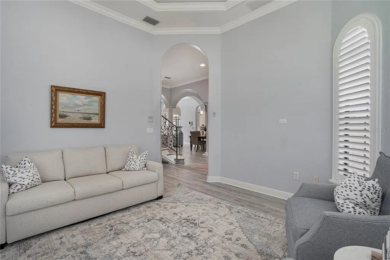
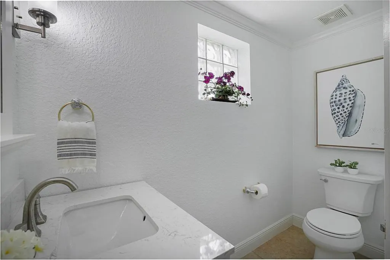
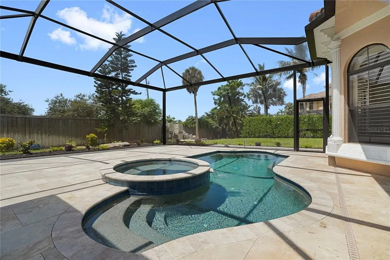
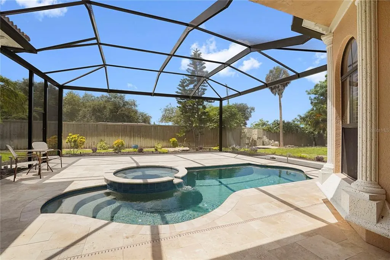
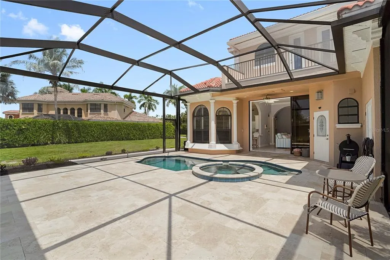
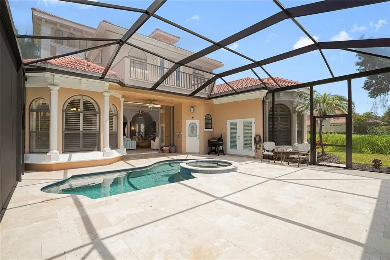
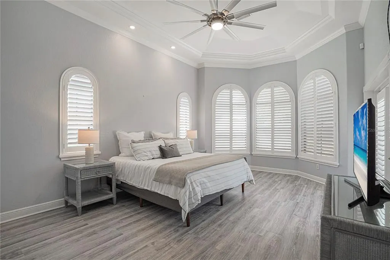
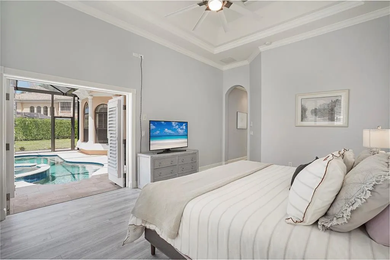
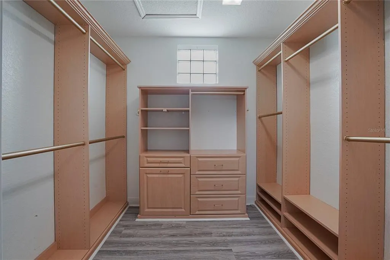
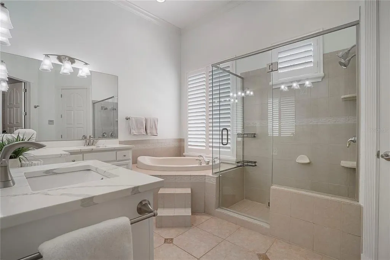
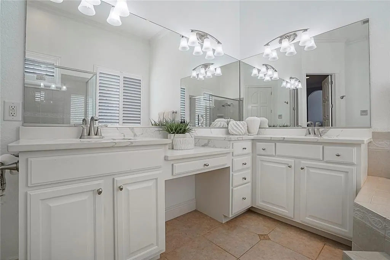
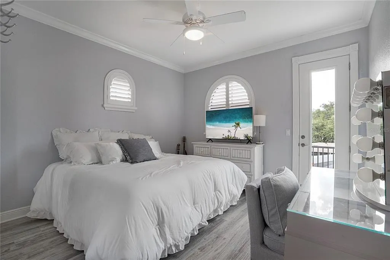
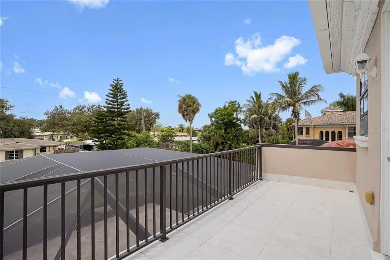
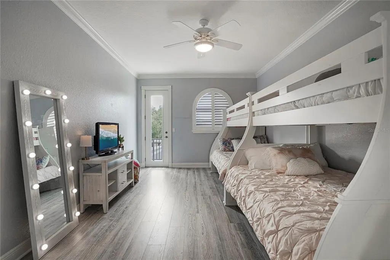
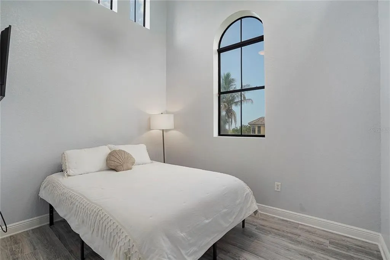
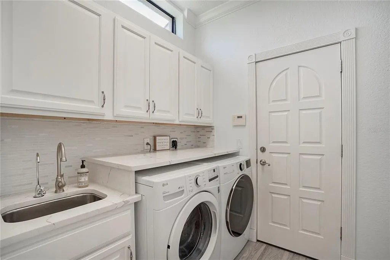
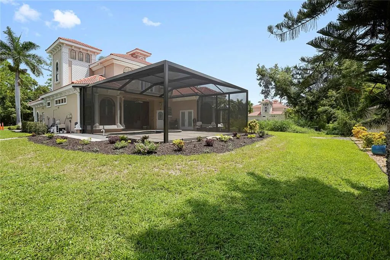
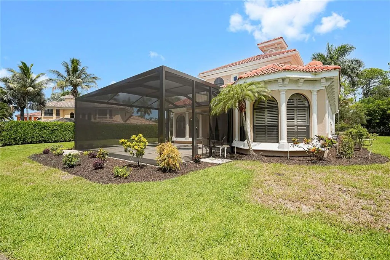
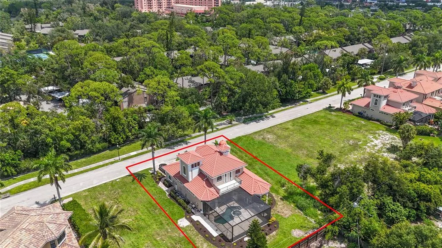
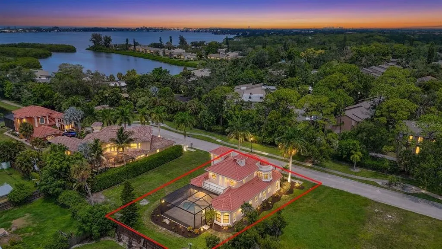
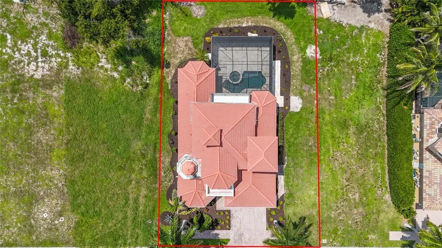
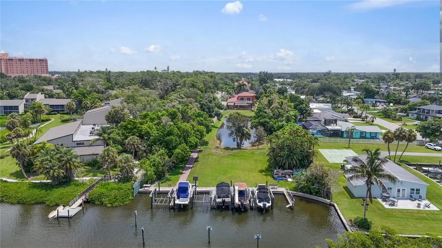
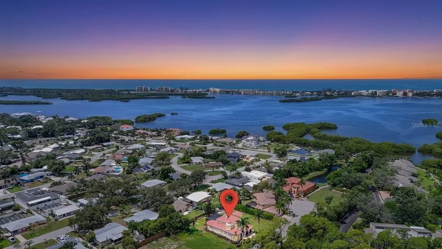
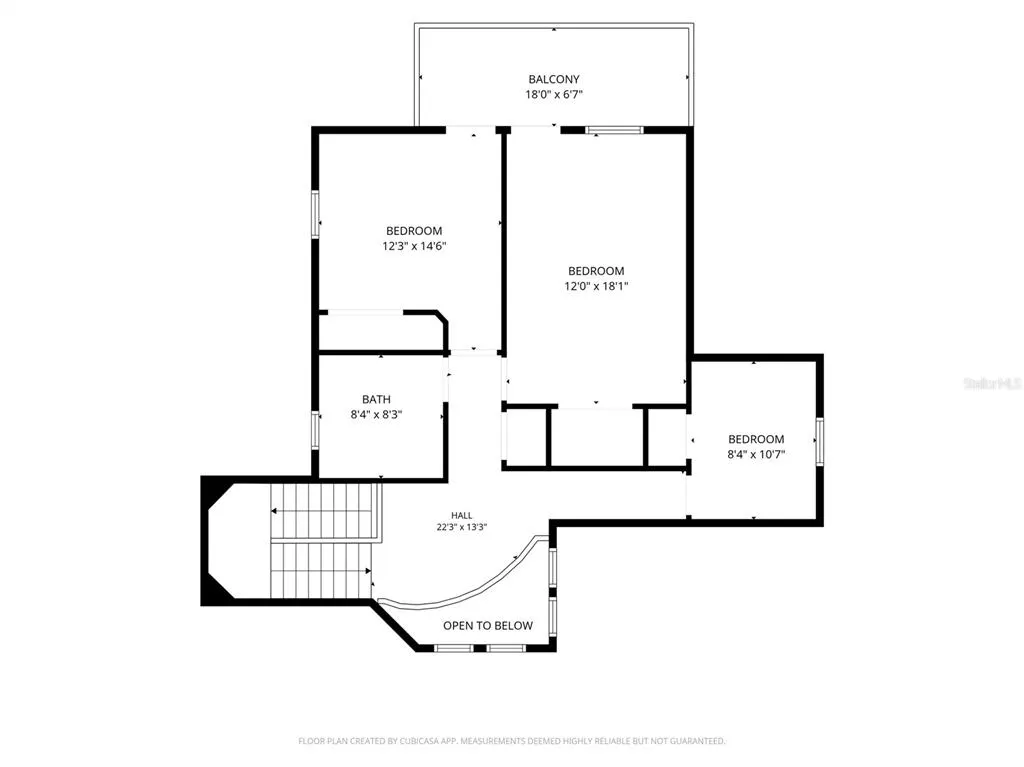
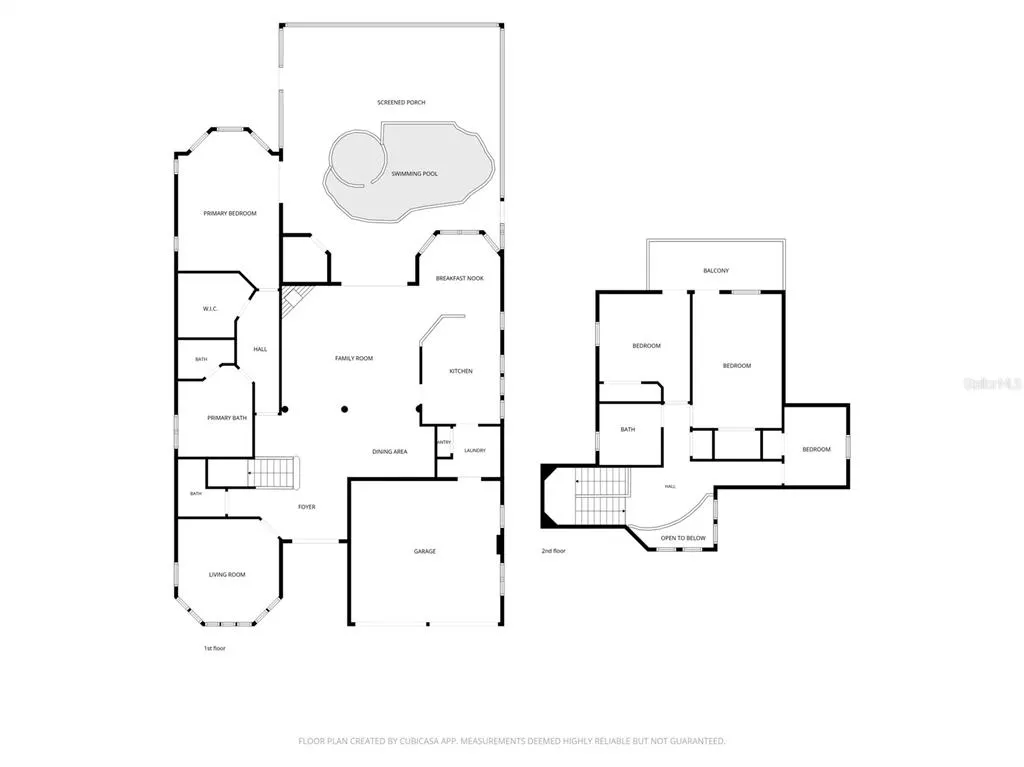
Nestled within the gated community of Portofino on the Bay, an intimate Mediterranean-inspired enclave of just twenty homesites in the Sarasota/Vamo area, this residence offers an inviting coastal setting and an active Florida lifestyle. Enjoy deeded access to Little Sarasota Bay, complete with a community dock, kayak storage and launch, and the potential to purchase a private boat slip with lift separate to community homeowner when available. Double entrance doors open into a two-story foyer, introducing an open-concept floor plan complemented by soft, welcoming wall tones, custom window and door trim, and crown molding across both levels. Plantation windows shutters add a classic touch throughout the entire home—including the garage, which features durable epoxy flooring. In the main living room, an accent stone floor to ceiling gas fireplace serves as a centerpiece for gathering or relaxing in the evening. The adjacent kitchen offers bright, clean-lined soft-close cabinetry, a built-in cooktop, stainless steel appliances, and a convenient closet pantry. The main-floor Owner’s Retreat provides a comfortable private wing, complete with its own dedicated A/C zone (one of three independent systems in the home). The bedroom features a tray ceiling and French doors opening directly to the pool patio. The ensuite bathroom is equipped with dual sinks, a makeup vanity, a walk-in shower, a bidet, a generous walk-in closet with custom built-ins and a tub ready for relaxation with bubbles after a day on the water. A main-floor den with tray ceilings offers flexible space for a home office or reading room, complemented by a main-level guest half bath. Upstairs via the wrought-iron staircase railing, a central loft connects to three additional bedrooms—each accented with tray ceilings. Two of the guest rooms share direct access to a private outdoor balcony, while the fourth bedroom showcases soaring ceiling height and abundant natural light, all cooled by a dedicated second-floor A/C zone. Step out back to the newly extended panoramic-screened lanai, finished with travertine tile surrounding the heated salt-water pool and spa. A convenient pool half bath and an outdoor shower make outdoor living effortless. Situated in an X Flood Zone with no prior hurricane damage, this home is also exceptionally well-located: just a 10-minute drive (6 miles) to world-renowned Siesta Key Beach and 15 minutes (9 miles) to vibrant Downtown Sarasota for premier dining, arts, and shopping. The new Sarasota Square presently being remodel led with approximately 90,000 square feet of daily-needs retail scheduled for delivery in the first quarter of 2027 plus with easy Costco shopping.
| Elementary School | Middle School | High School |
|---|---|---|
| Gulf Gate Elementary Elementary School | Brookside Middle Middle School | Riverview High High School |
| Price History | |
|---|---|
| 8/23/2026 | Listed $1,444,900 |
| 9/6/2026 | 1$1,425,000 |
General Features
| Sewer | Public Sewer |
|---|---|
| Heating | Central,Natural Gas,Heat Pump |
| Cooling | Central Air,Zoned |
| Utilities | Cable Connected,Electricity Connected,Public,Sewer Connected,Water Connected |
| Possession | Negotiable |
| Roof | Concrete,Tile |
| Appliances | Cooktop,Dishwasher,Disposal,Dryer,Electric Water Heater,Microwave,Refrigerator,Washer |
| Zoning | RMF2 |
| Garage Spaces | 2 |
| Association Fee Includes | Common Area Taxes,Maintenance Grounds,Manager |
| Patio/Porch Features | Screened |
| Architectural Style | Mediterranean |
| Pool Features | Gunite,Heated,In Ground,Salt Water,Screen Enclosure |
| Security Features | Gated Community,Security Lights,Smoke Detector(s) |
| Construction Materials | Stucco |
| Pets Allowed | Yes |
| Year Built | 2007 |
| Levels | Two |
| Unit Number | 16 |
| Property Subtype | Single Family Residence |
| Tax Year | 2025 |
| Ownership | Condominium |
| Community Features | Boat Slip,Dock,Deed Restrictions,Gated Community - No Guard,Irrigation-Reclaimed Water,Sidewalks |
| County | Sarasota |
| New Construction | false |
| Property Type | Residential |
| Association Amenities | Gated,Other |
| Attached Garage | true |
| Subdivision Name | PORTOFINO ON THE BAY |
| Facing Direction | North |
| Garage Y/N | true |
| Total Rooms | 12 |
| Full Baths | 2 |
| Status | Active |
| Directions | From US-41/Tamiami Trl, turn west onto Vamo Way. Turn left onto Assisi Dr. Continue on Assisi Dr to 1650 Assisi Dr. |
| High School | Riverview High |
| City | SARASOTA |
| Association Name | Miller Management / Mike Miller |
| Senior Community Y/N | false |
| MLS Area | 34231 - Sarasota/Gulf Gate Branch |
| Lot Size Units | Square Feet |
| Lot Size Square Feet | 7675 |
| Carport Y/N | false |
| Listing Terms | Cash,Conventional |
| Spa Features | In Ground |
| Elementary School | Gulf Gate Elementary |
| Property Attached Y/N | false |
| Land Lease Y/N | false |
| Tax Annual Amount | 13930.43 |
| Home Warranty Y/N | false |
| Middle/Junior High School | Brookside Middle |
| Property Condition | Completed |
| Additional Parcels Y/N | false |
| Lease Considered Y/N | true |
| Virtual Tour | https://www.propertypanorama.com/instaview/stellar/A4702501 |
| Building Area Units | Square Feet |
| Living Area Units | Square Feet |
| Standard Status | Active |
| Occupancy Type | Owner |
| Tax Lot | 16 |
| Legal Description | UNIT 16 PORTOFINO ON THE BAY |
| Water Access Type | Bay/Harbor,Intracoastal Waterway |
| Minimum Lease | 1 Month |
| Water Access Y/N | true |
| Monthly Condo Fee Amount | 320 |
| Additional Rooms | Den/Library/Office |
| Water View Y/N | false |
| Flood Zone Code | X |
| In Law Suite YN | false |
| Flood Zone Code X | Yes |
| DockY/N | true |
Interior Features
| Interior Amenities | Ceiling Fan(s),Crown Molding,High Ceilings,Kitchen/Family Room Combo,Living Room/Dining Room Combo,Open Floorplan,Primary Bedroom Main Floor,Stone Counters,Thermostat,Walk-In Closet(s),Window Treatments |
|---|---|
| Flooring | Luxury Vinyl,Tile |
| Furnished Y/N | Negotiable |
| Fireplace Features | Gas |
| Total Stories | 2 |
| Air Conditioning Y/N | true |
| Heating Y/N | true |
| Window Features | Shutters |
| Fireplace Y/N | true |
| Half Baths | 2 |
| Laundry Features | Electric Dryer Hookup,Inside,Washer Hookup |
| Total Bedrooms | 4 |
| LivingAreaSource | Public Records |
| Total Baths | 4 |
Exterior Features
| Exterior Amenities | Balcony,French Doors,Outdoor Shower,Private Entrance,Private Mailbox,Private Yard,Sidewalk,Sliding Doors |
|---|---|
| Parking Features | Driveway,Garage Door Opener |
| Lot Features | Sidewalk |
| Water Source | Public |
| Lot Size Area | 7675 |
| Foundation Details | Slab |
| Spa | true |
| Building Area Total | 3766 |
| Lot Size Acres | 0.18 |
| Road Surface Type | Asphalt |
| Private Pool | true |
| Waterfront Y/N | false |
| Covered Spaces | 2 |
| Road Responsibility | Private Maintained Road |
Amenities
- Foreclosure
- Views
- Short Sale
- New Construction
- Adult 55+
- Lease To Own
- No HOA Fees
- Furnished
- Primary On Main
- Air Conditioning
- Seller Finance
- Green
- Fixer Upper
- Horse
- Golf
- Fireplace
- Deck
- Garage
- Basement
- Pool
Property vs Single Family Average in 34231
Price
Taxes
Year Built
 Copyright © MFRMLS.com All information deemed reliable but not guaranteed. All properties are subject to prior sale, change or withdrawal. Neither listing broker(s) or information provider(s) shall be responsible for any typographical errors, misinformation, misprints and shall be held totally harmless. Listing(s) information is provided for consumers personal, non-commercial use and may not be used for any purpose other than to identify prospective properties consumers may be interested in purchasing. Information on this site was last updated Last updated on September 22, 2026 10:08 AM UTC The listing information on this page last changed on Last updated on September 22, 2026 10:08 AM UTCd. The data relating to real estate for sale on this website comes in part from the Internet Data Exchange program of MFR MLS.
All information deemed reliable but not guaranteed. All properties are subject to prior sale, change or withdrawal. Neither listing broker(s) or information provider(s) shall be responsible for any typographical errors, misinformation, misprints and shall be held totally harmless. Listing(s) information is provided for consumers personal, non-commercial use and may not be used for any purpose other than to identify prospective properties consumers may be interested in purchasing.
Updated on September 22, 2026 10:08 AM UTC
Copyright © MFRMLS.com All information deemed reliable but not guaranteed. All properties are subject to prior sale, change or withdrawal. Neither listing broker(s) or information provider(s) shall be responsible for any typographical errors, misinformation, misprints and shall be held totally harmless. Listing(s) information is provided for consumers personal, non-commercial use and may not be used for any purpose other than to identify prospective properties consumers may be interested in purchasing. Information on this site was last updated Last updated on September 22, 2026 10:08 AM UTC The listing information on this page last changed on Last updated on September 22, 2026 10:08 AM UTCd. The data relating to real estate for sale on this website comes in part from the Internet Data Exchange program of MFR MLS.
All information deemed reliable but not guaranteed. All properties are subject to prior sale, change or withdrawal. Neither listing broker(s) or information provider(s) shall be responsible for any typographical errors, misinformation, misprints and shall be held totally harmless. Listing(s) information is provided for consumers personal, non-commercial use and may not be used for any purpose other than to identify prospective properties consumers may be interested in purchasing.
Updated on September 22, 2026 10:08 AM UTC
